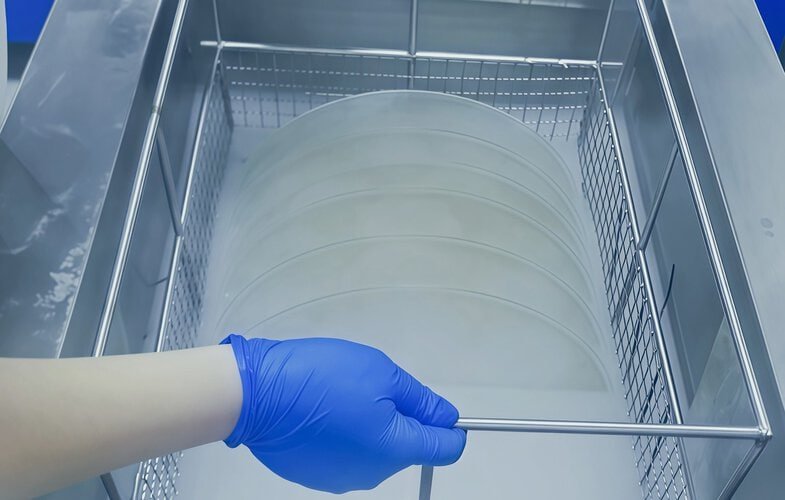

In scenarios such as UV curing, laser processing, and semiconductor inspection, the stability of the equipment and the precision of the processing are directly affected by the light transmittance, high-temperature resistance and non-distortion performance of optical quartz plates. This article will methodically outline a series of practical evaluation methods, ranging from material standards to process control and acceptance indicators, to assist in the efficient screening of quartz plates.
- Common problems and causes in the selection of optical quartz plates
To identify an effective solution, it is essential to first understand the essence of the optical quartz plate selection. The most common issues are generally attributable to three main factors.
- Material purity
Quartz materials of different grades have differences in impurity content, which directly affect the transmittance in ultraviolet range and thermal shock resistance. For instance, the transmittance of JGS1 quartz material within the ultraviolet wavelengths is significantly better than that of JGS2 material.
- Processing accuracy
Precision optical processing involves a number of procedures, including blank forming, grinding and polishing. Strict adherence to process control is paramount to avoid surface unevenness, parallelism deviation or edge collapse, which can lead to optical path distortion after assembly.
- The absence of testing standards
While certain suppliers offer factory reports exclusively, they may lack comprehensive inspections of key indicators such as thickness tolerance, surface finish, and transmittance, leading to fluctuations in delivery quality.
- Systematic solutions
- Standardizedmaterial selection
Core contradiction: The material grade is not obvious or doesn’t match with the required specifications.
Solution: When selecting materials, it is important to consider usage scenarios to ensure the suitability of the materials for the intended application. For instance, JGS1 fused silica is recommended for deep ultraviolet applications, while JGS2 quartz is suitable for visible light or mid-ultraviolet wavelengths.
- Precision cold processing technology
Core contradiction: Insufficient processing accuracy leads to a decline in optical performance.
Solution: It is essential to adopt a meticulous process involving numerous grinding and polishing stages, with real-time monitoring of surface shape accuracy by a laser interferometer. The quality of the surface finish is optimized through careful management of the machining allowance, coolant formulation and polishing parameters. This process is capable of effectively reducing the distortion rate of batch products and improving assembly consistency.
- Full-process detection and verification
Core contradiction: The lack of batch-by-batch inspection makes quality fluctuations uncontrollable.
Solution: Each batch of products needs to undergo three basic tests:
a.Transmittance test
In order to ensure that the transmittance curve meets the design specifications, it is necessary to use a spectrophotometer to measure the transmittance of the quartz plates in the specified wavelength (e.g. 250nm-1100nm).
b.Dimensional and tolerance inspection
The inspection of thickness, diameter, parallelism and perpendicularity should be conducted at random using micrometers or image measuring instruments.
c.Appearance inspection
It is essential that surface scratches, chipped edges and other defects are thoroughly inspected under standard light sources.
By following the above steps, the purchaser will be able to methodically evaluate the supplier’s capabilities and ensure that the quality and delivery time of the optical quartz plates meet the requirements of the project.